
Domaine De La Calade
Overview
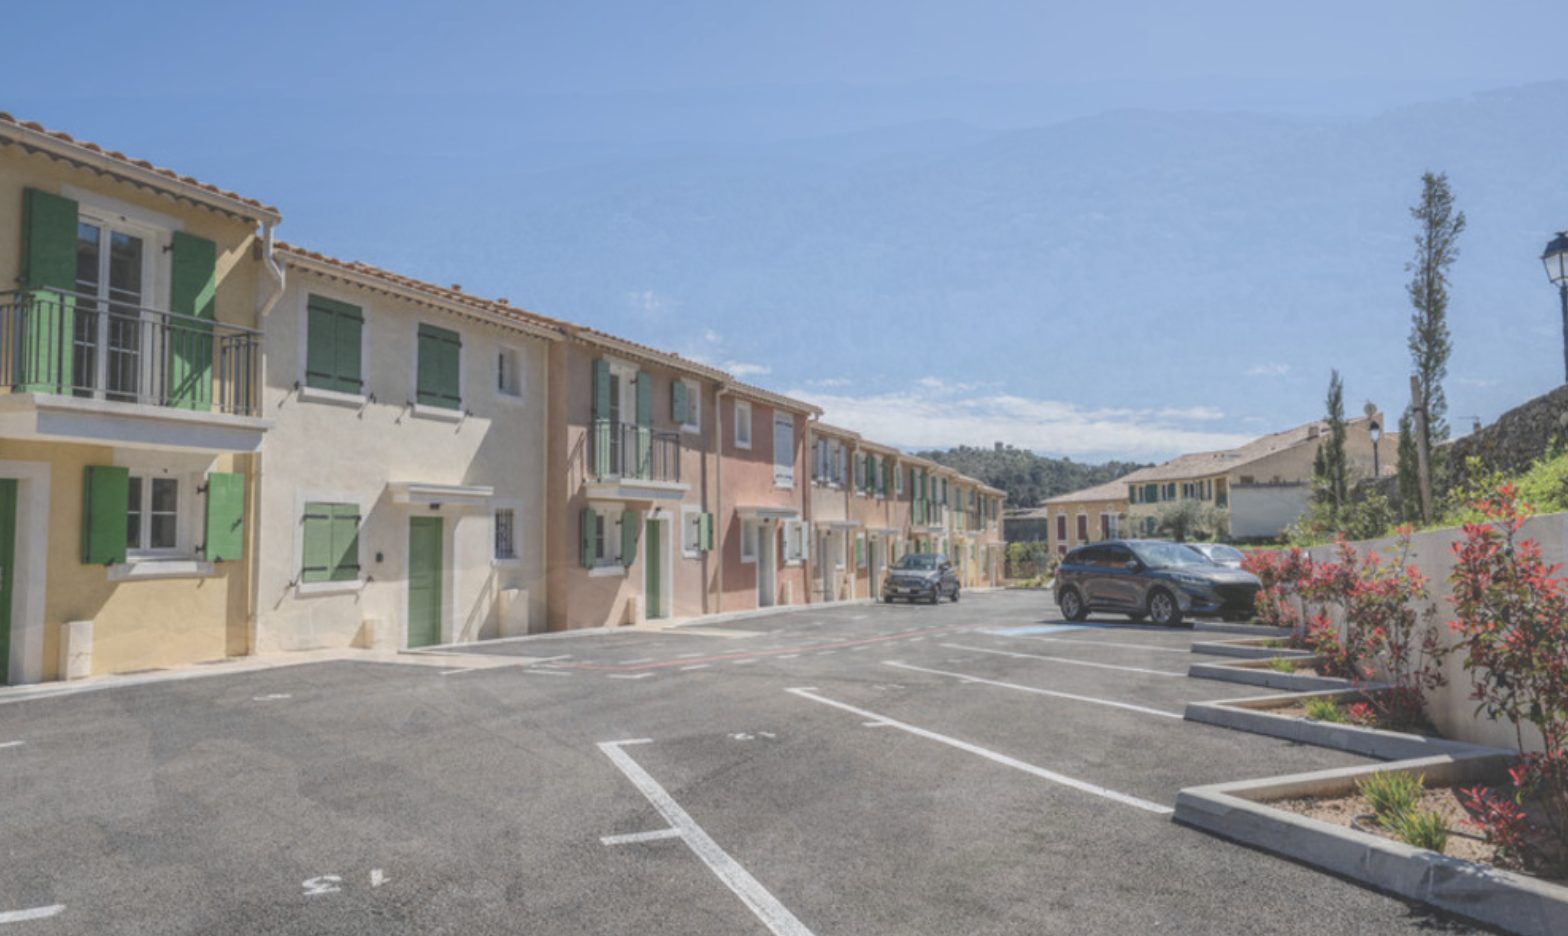
Located just a 1-minute walk from the village center and its shops, Domaine de la Calade has been designed as the perfect blend of town and nature. Everything is within walking distance: bakeries, butchers, post office, grocery store, hairdresser, pharmacy, etc. are all in the immediate vicinity.
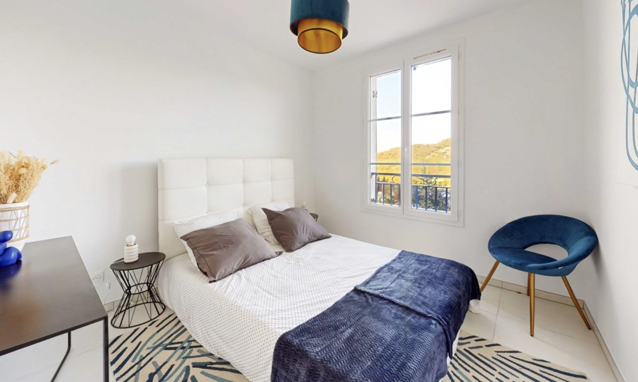
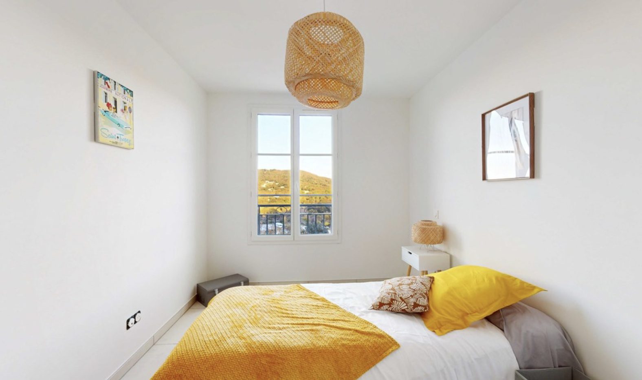
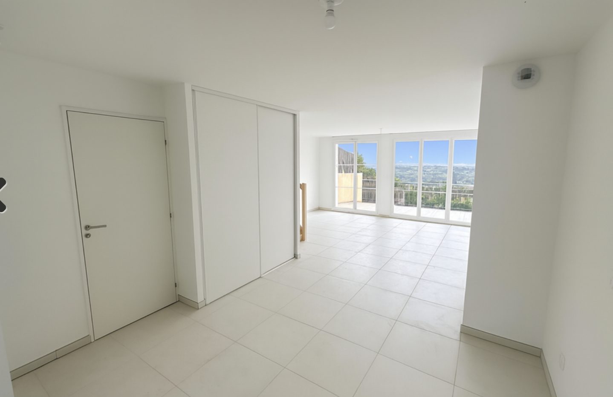
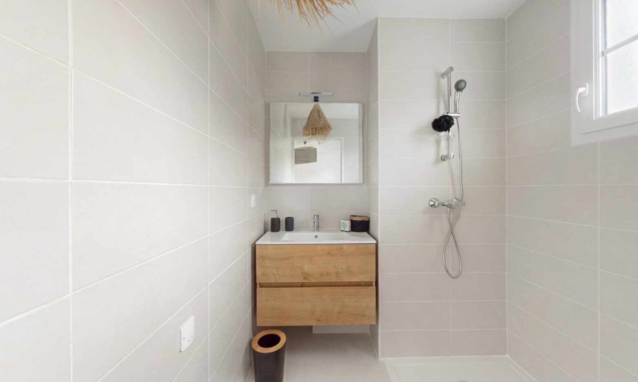
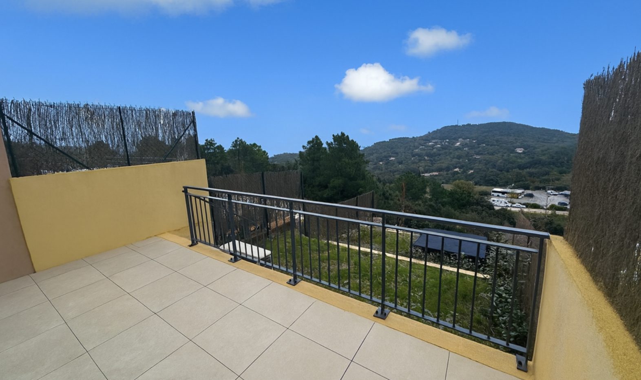
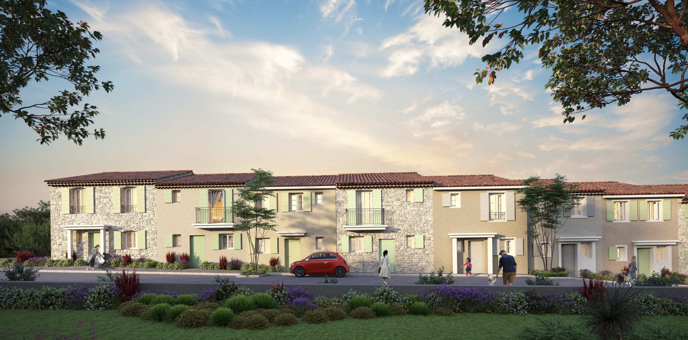
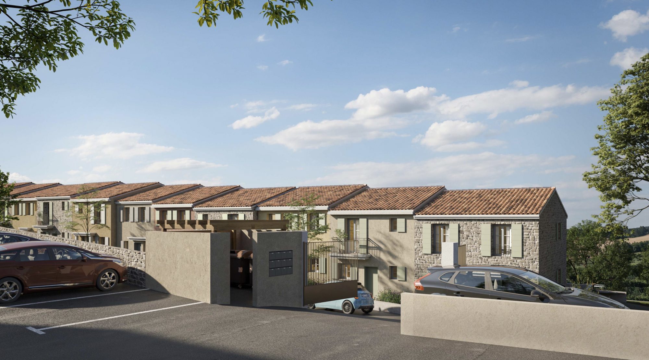
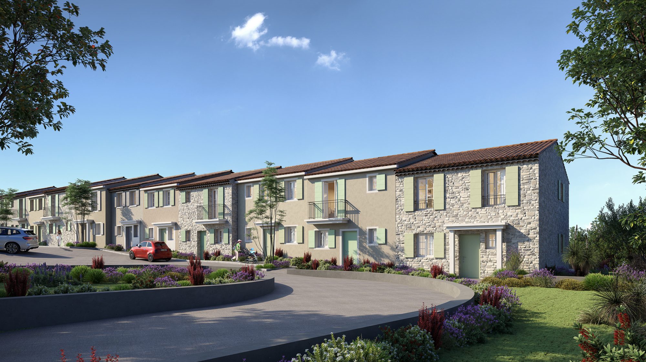
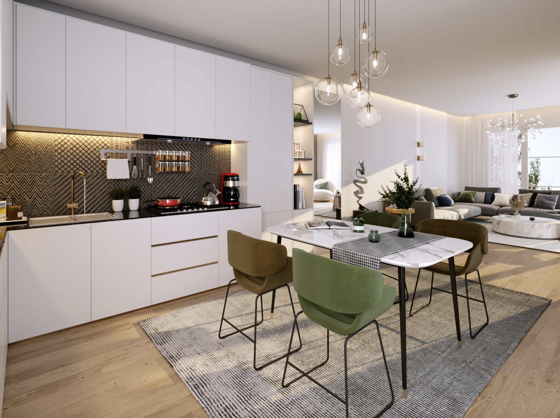
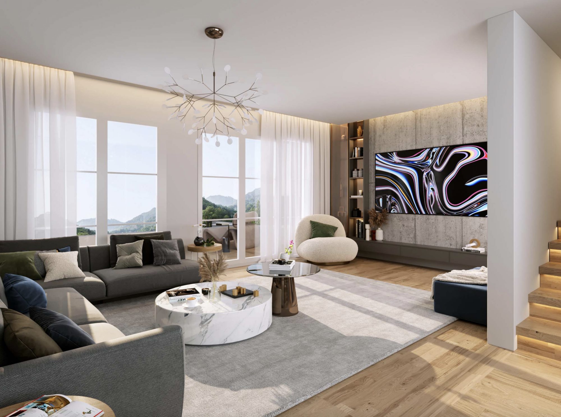
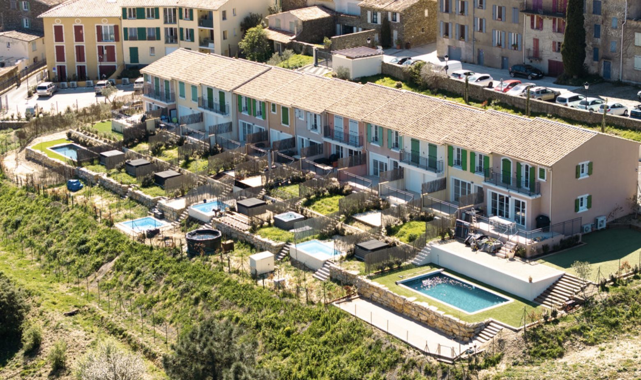
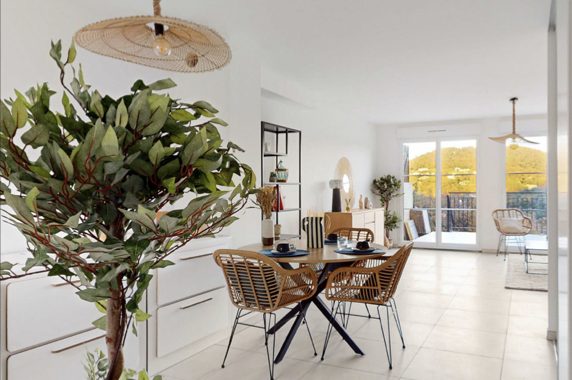
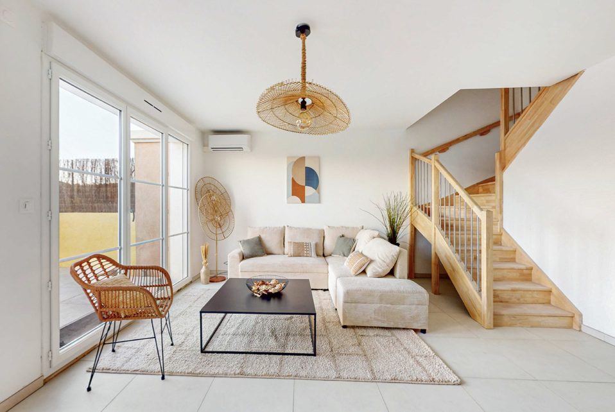
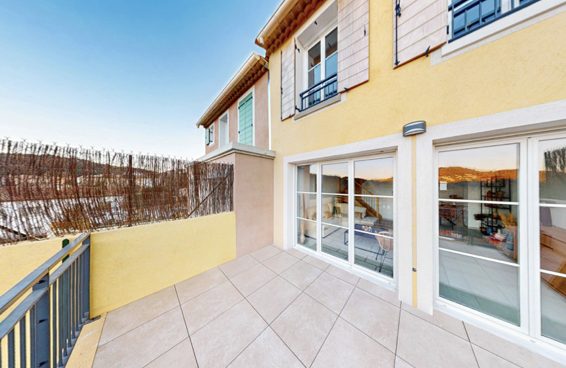
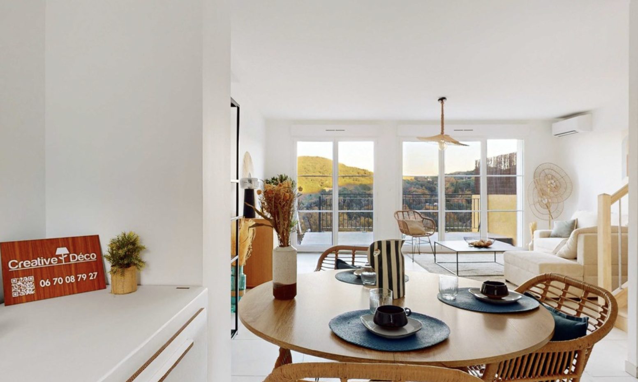
11 upscale semi-detached villas, from 3 to 5 rooms, offering interior living areas from 69m2 to 106m2. The exteriors feature large terraces and private gardens (from 90m2 to 439m2), extending the living spaces. Spacious, light-filled living areas combined with an optimized layout and quality finishes contribute to the villas’ high standards and comfort.
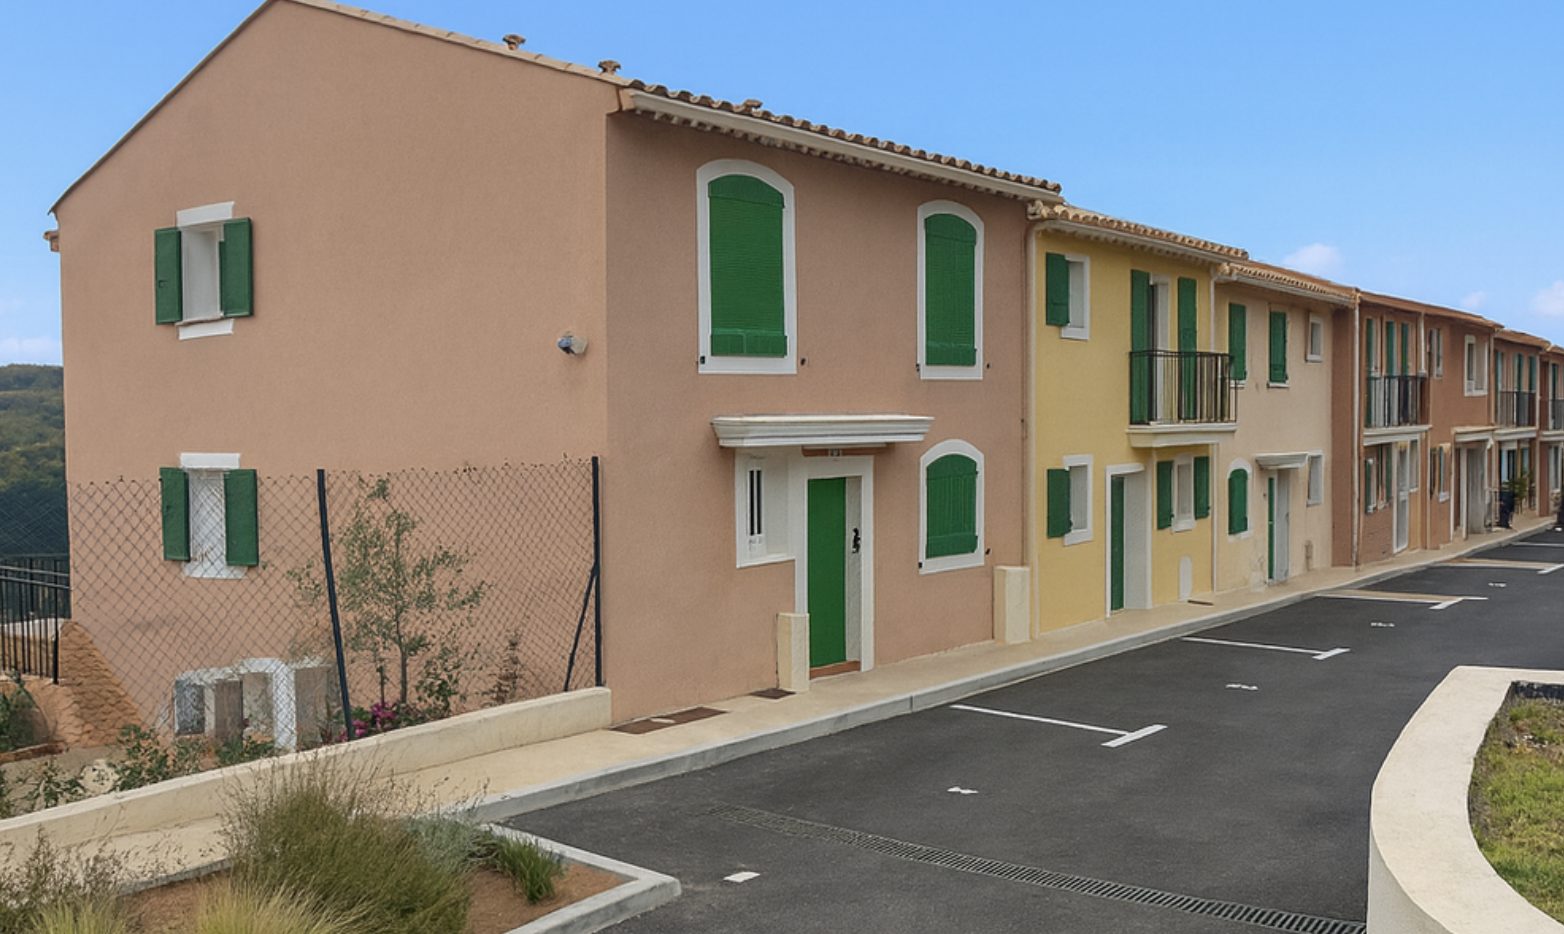
Once through the wrought-iron gates, 11 Provencal-style villas reveal themselves to visitors. Bormes stone facades, ochre-toned facades, small-wood windows with wooden frames and shutters, balconies, cornices, genoises, ironwork… every detail is carefully staged to create a harmonious and attractive whole. The floorplans are designed to create open, flowing living spaces and bedrooms with practical storage. Equipment is designed for everyday comfort. Living rooms open out onto generous terraces and terraced gardens, where you can enjoy the seasons and unobstructed views, thanks to their dominant position. The vast green spaces accompanying the project complete the bucolic setting offered to future residents.
In a condominium complex with 11 units. No legal proceedings are currently underway. Information on the risks associated with this property is available on the Géorisques website: georisques.gouv.fr.
.
LA CREMERIE supports you in your projects with a turnkey solution.
Details
-
Statuts:
Amenities
- Air conditioning
Related Properties