
PLAN-DE-LA-TOUR – FAMILY HOME WITH A SWIMMING POOL, VIEWS, AND POTENTIAL
Overview
PROVENCE, SIMPLY PUT.
Here, you’ll find everything we love about Provence: large gatherings with friends, evenings that go on and on around a barbecue, children enjoying the pool, the song of the cicadas, and that relaxed way of life we seek so much.
And yet, you are not alone.
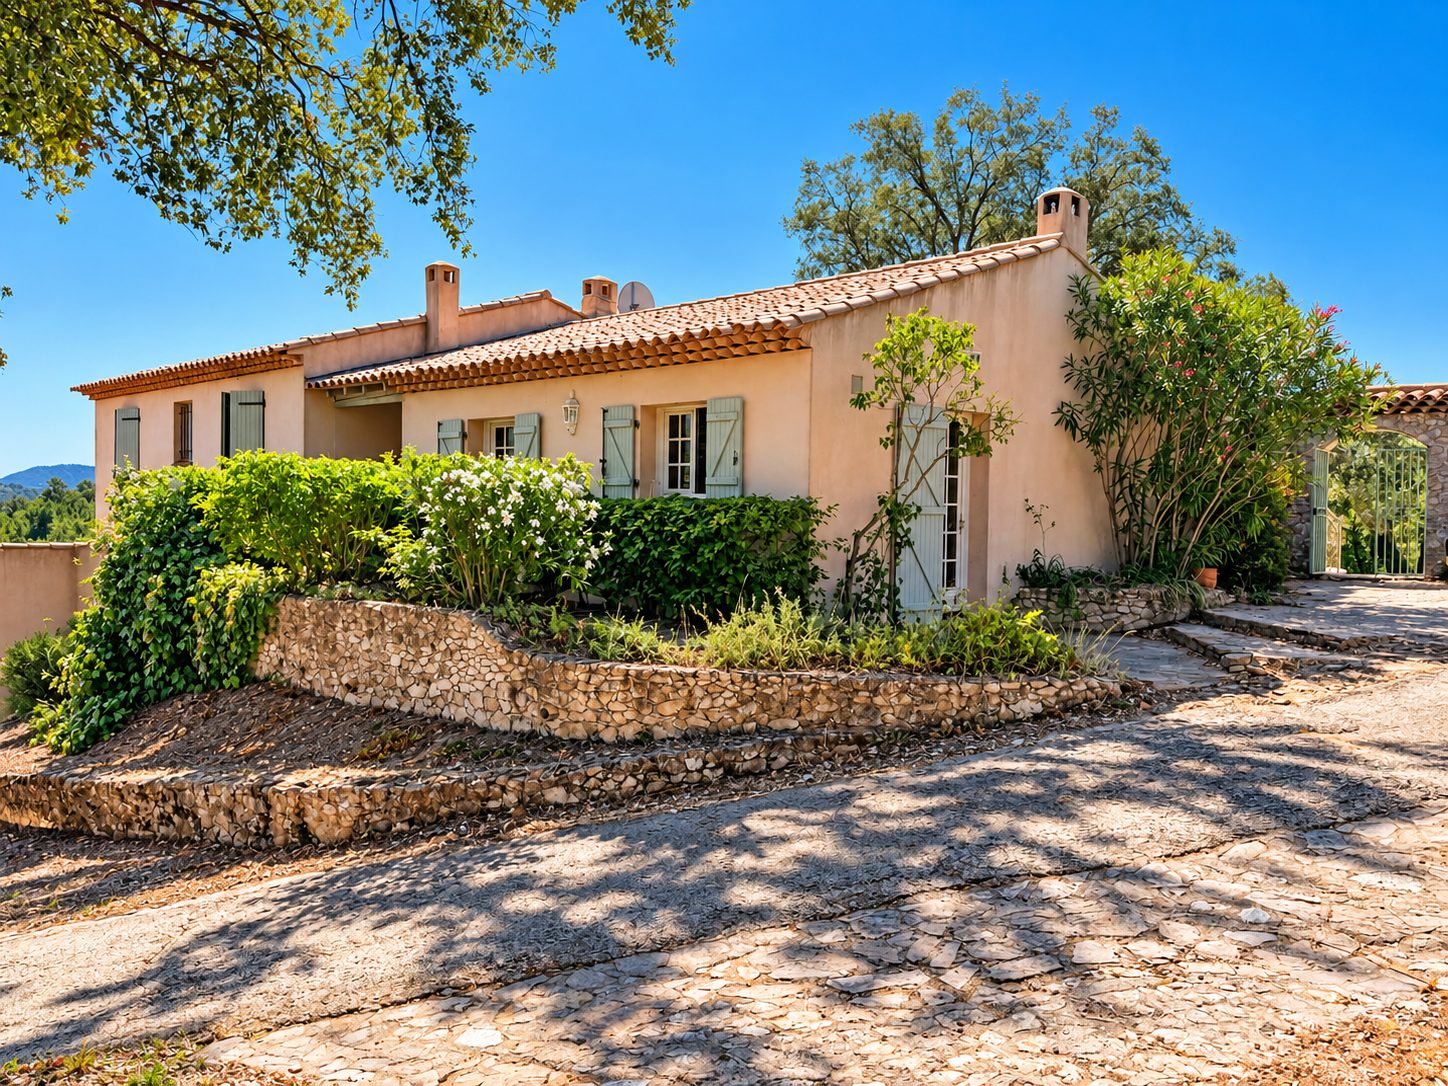
Just 10 minutes from downtown Plan-de-la-Tour and 16 minutes from the beaches of Sainte-Maxime, this 165-square-meter family home offers a living environment that is as pleasant for everyday life as it is for entertaining.
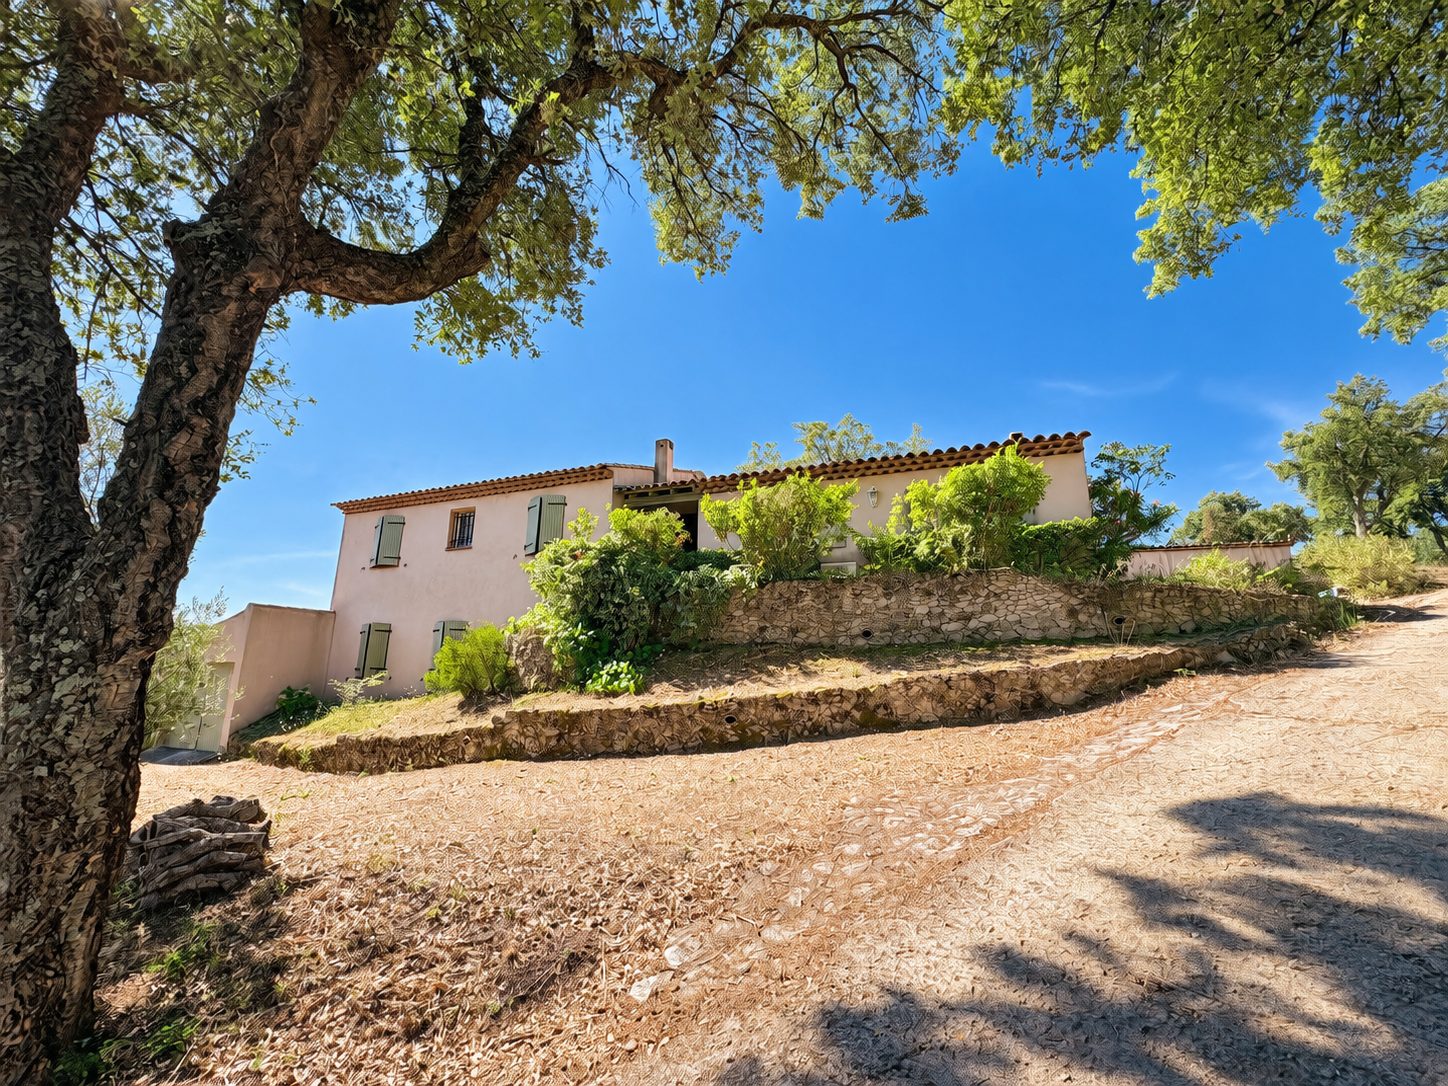
Only the final stretch (the last 50 meters) is a bit steep and might take you by surprise, but the path is paved and very easy to walk on.
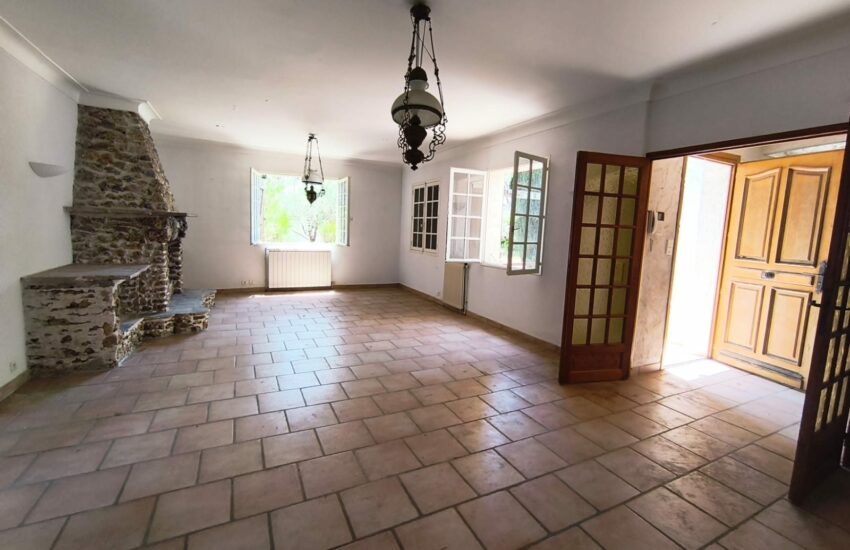
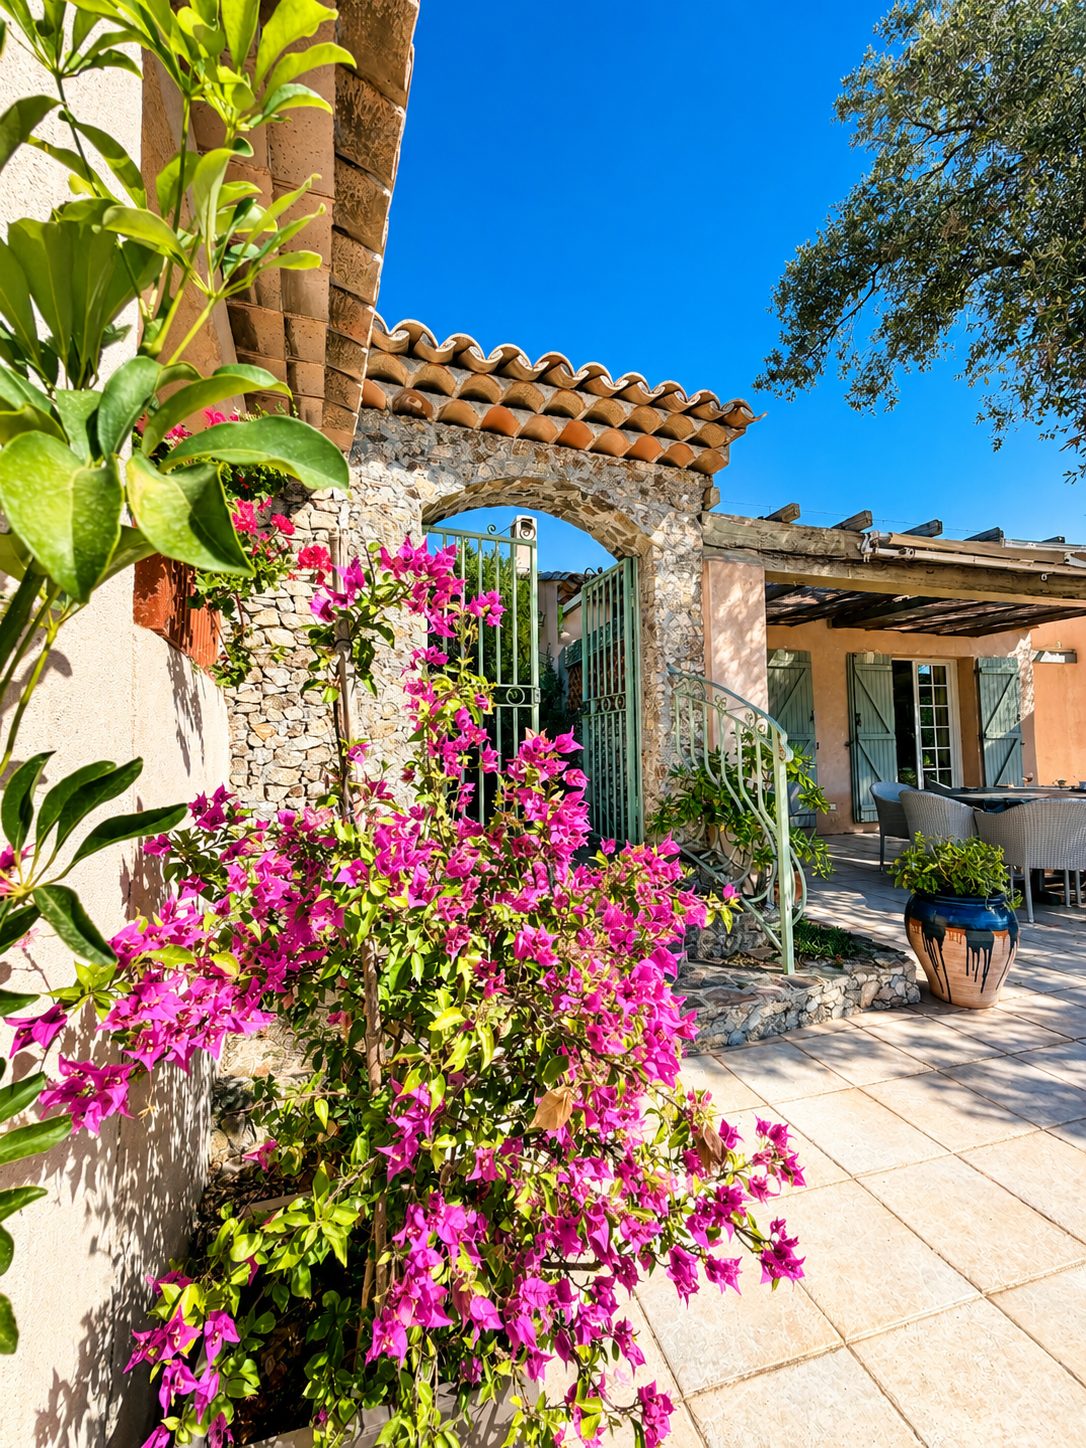
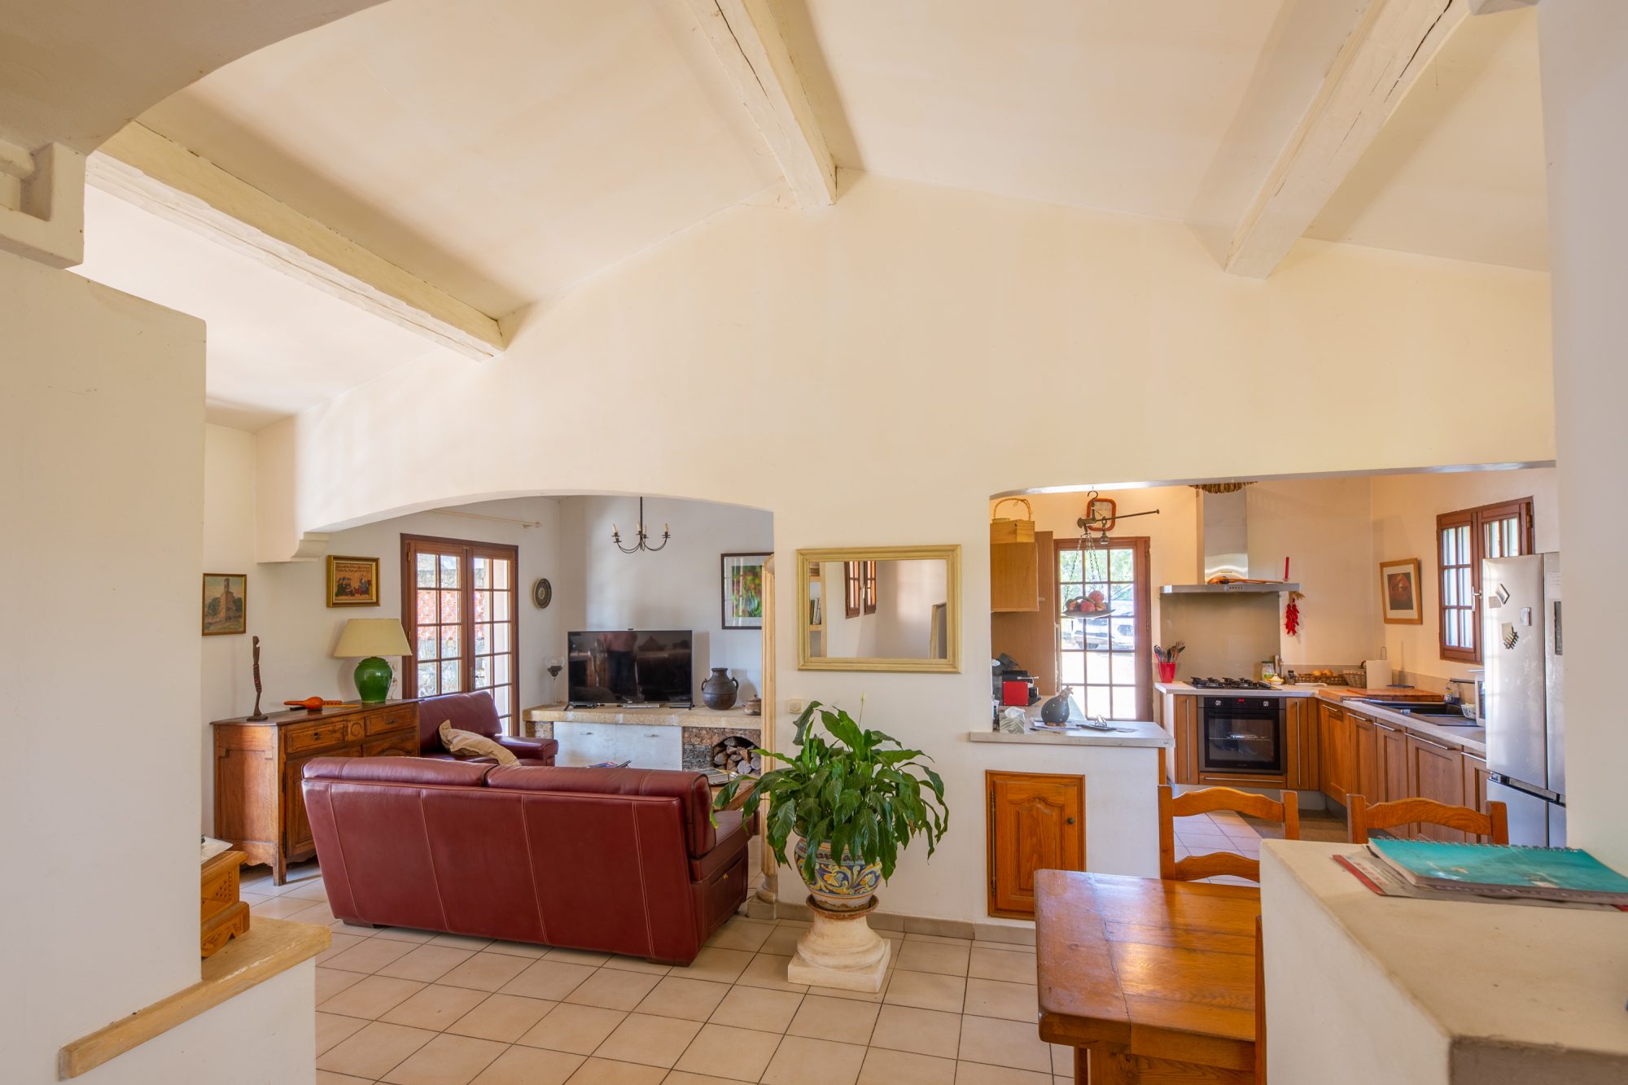
As soon as you enter, the house reveals a beautiful 42 m² living area that combines the living room, family room, and kitchen, opening wide onto the terrace and its pergola.
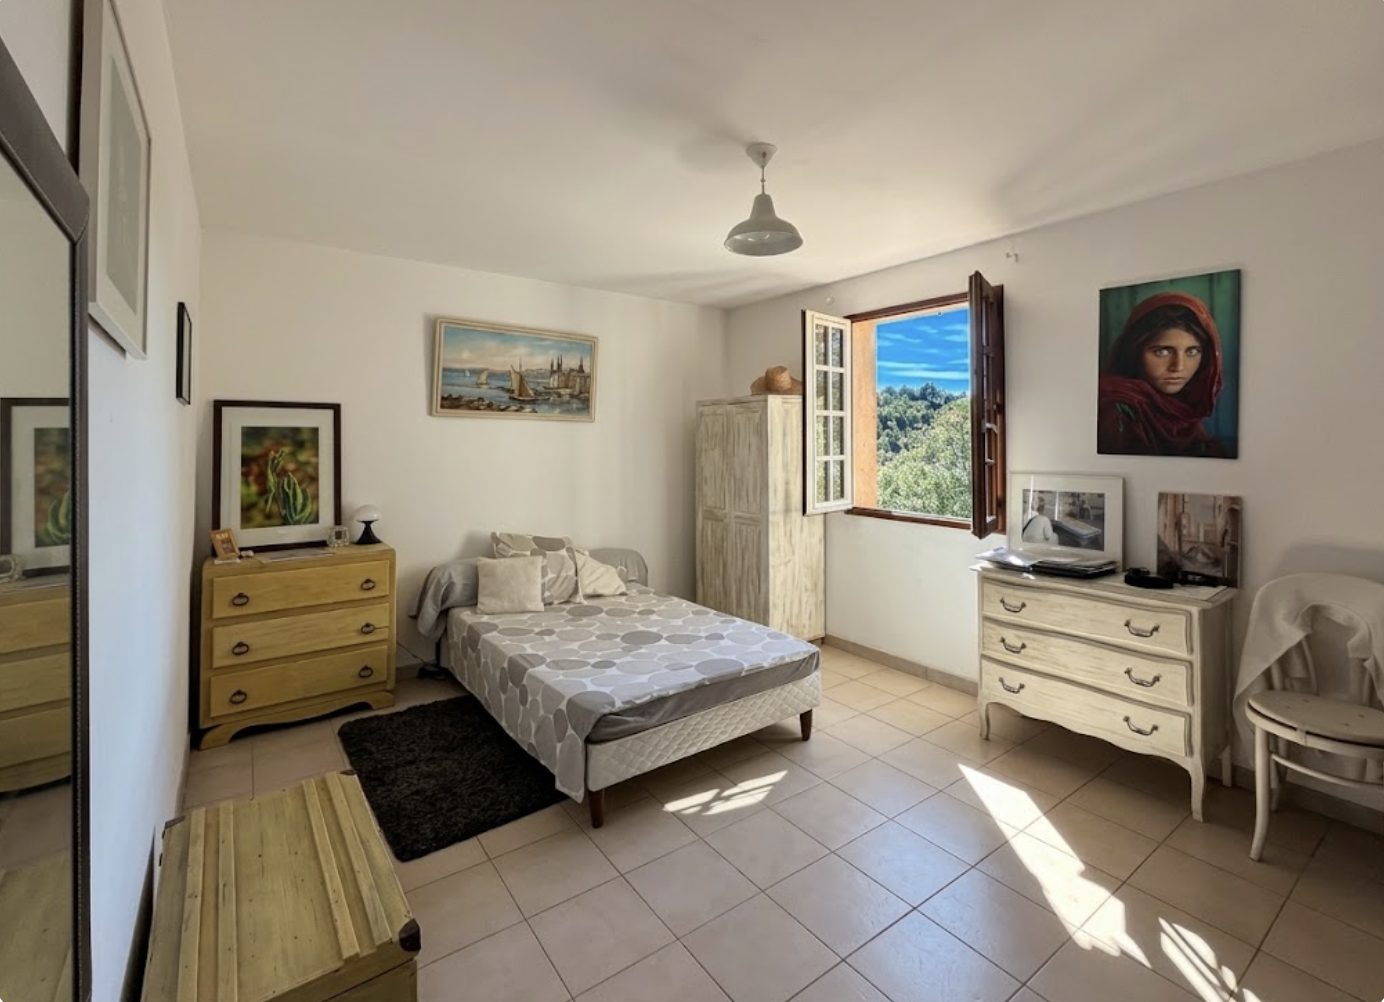
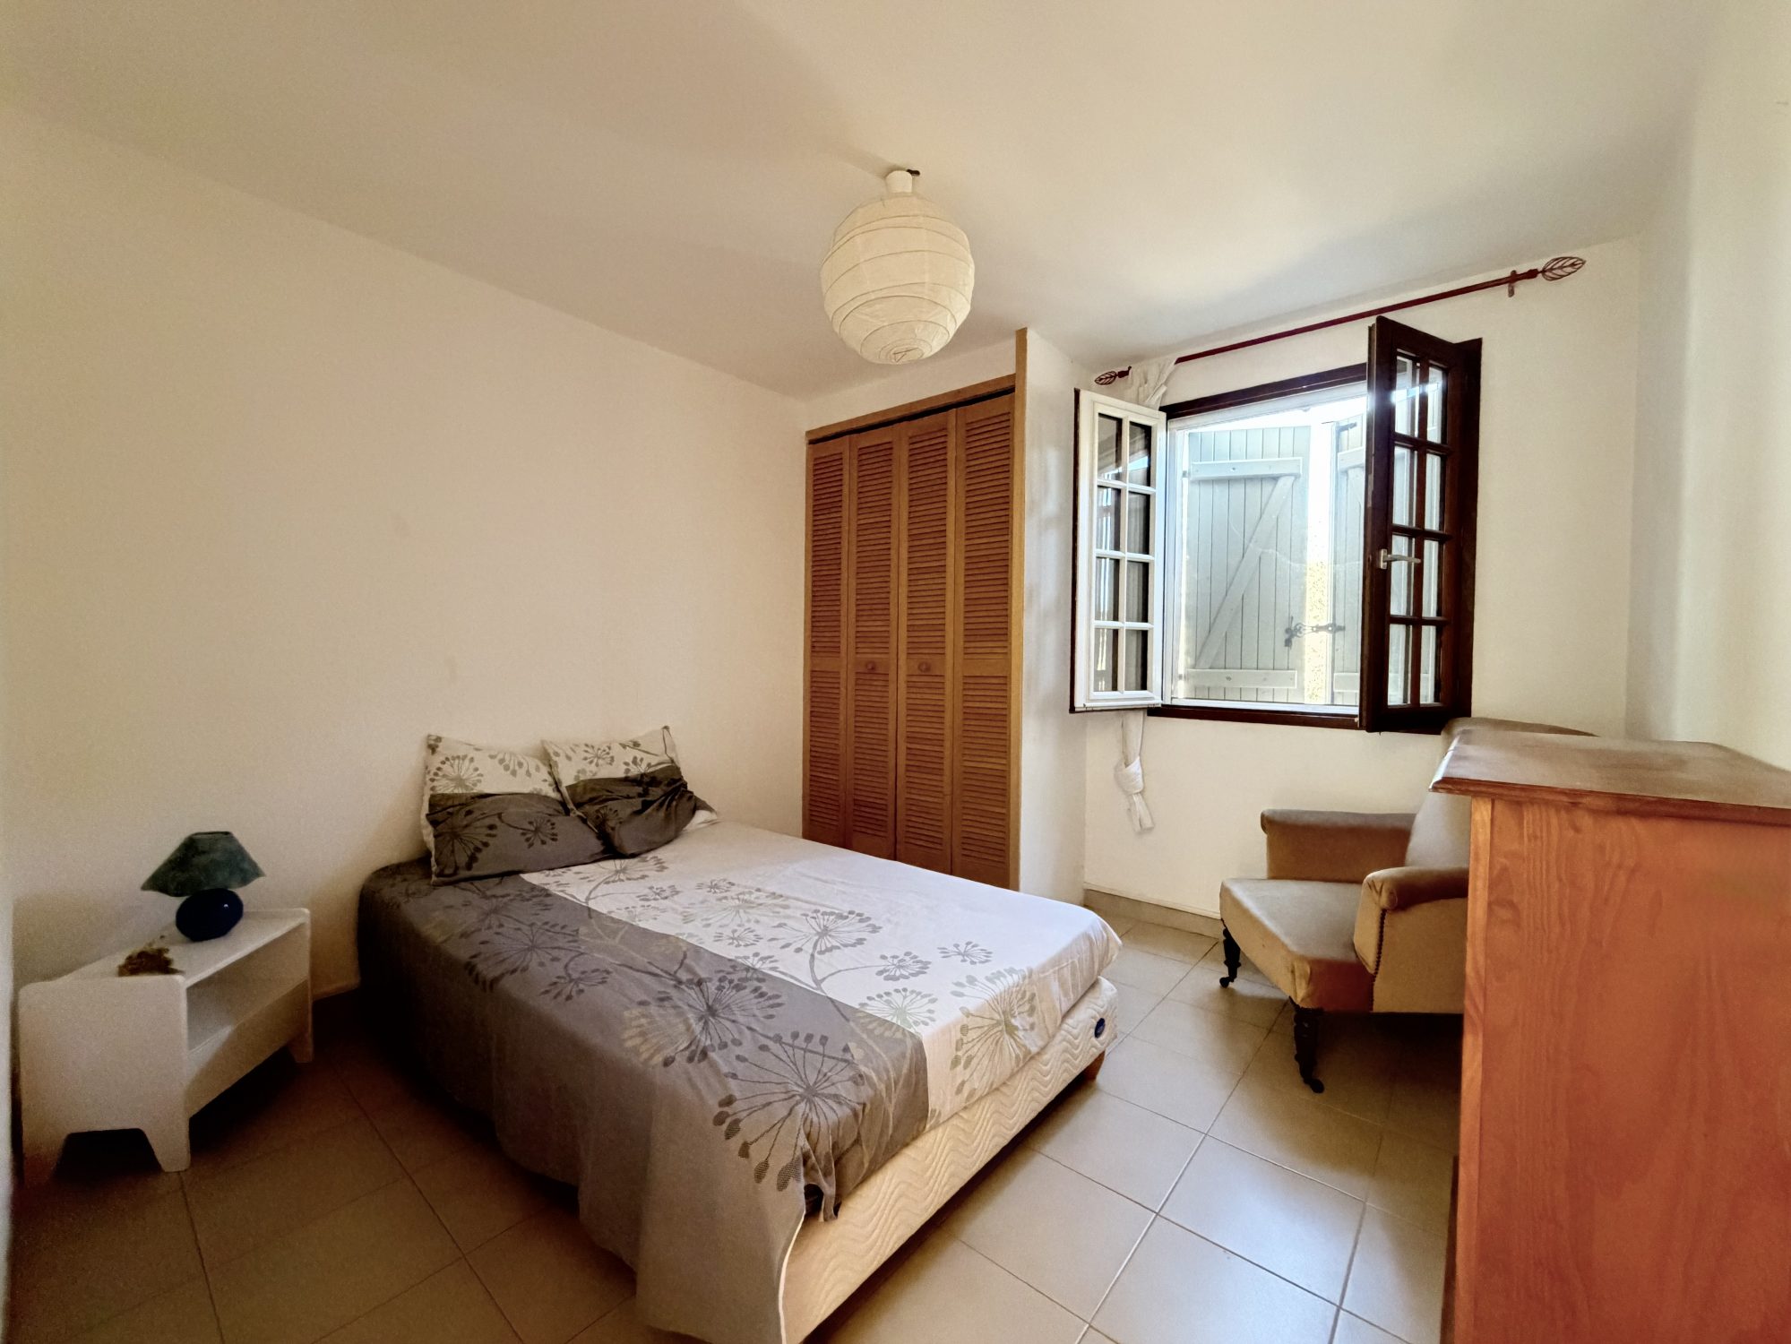
The house features 6 bedrooms, ranging from 9 to 15 m², most of which have built-in closets, as well as one bathroom, one shower room, and two separate toilets.
TWO LEVELS, TWO LIVING SPACES
The layout of the house also makes it possible to divide it into two separate living units, which is ideal for hosting family and friends, creating a space for a loved one, or developing a rental property.
The main floor, which is approximately 107 m², includes a large living area, 4 bedrooms, a bathroom with a bathtub, and a separate toilet.
The lower level, measuring approximately 68 m², features 2 bedrooms, a bathroom, a separate toilet, a pantry, and a living area with a kitchen that opens directly onto a second terrace.
A particularly appealing setup for those looking for flexibility and potential.
AN OUTDOOR SPACE DESIGNED FOR ENJOYMENT
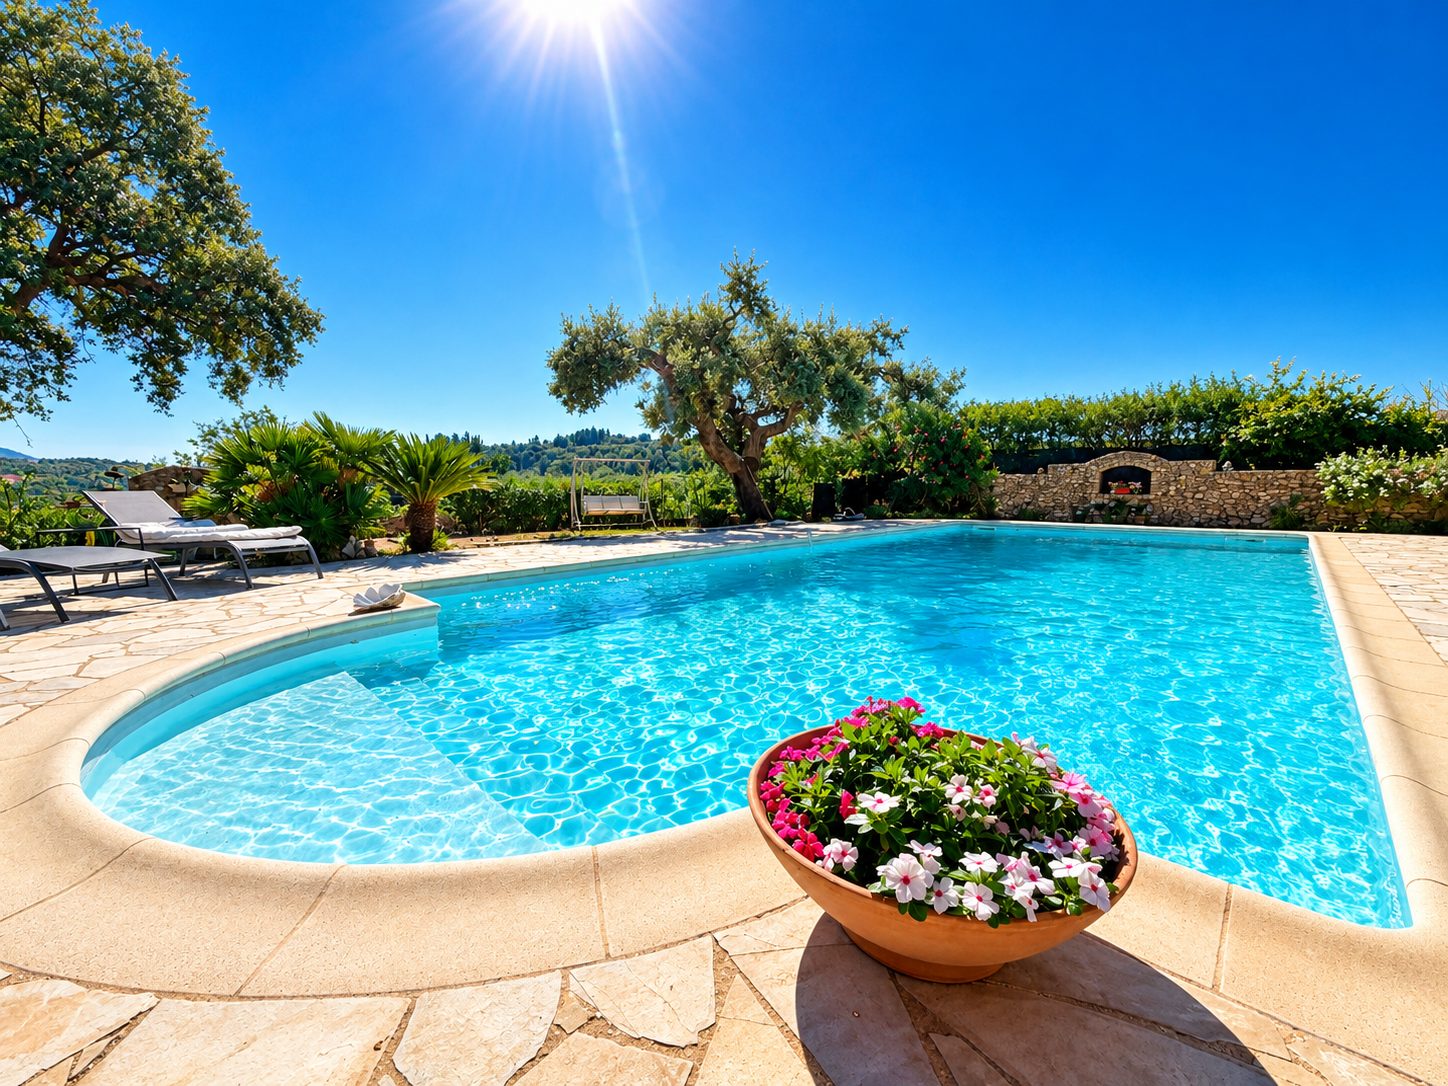
Outside, the essence of Provence truly comes to life.
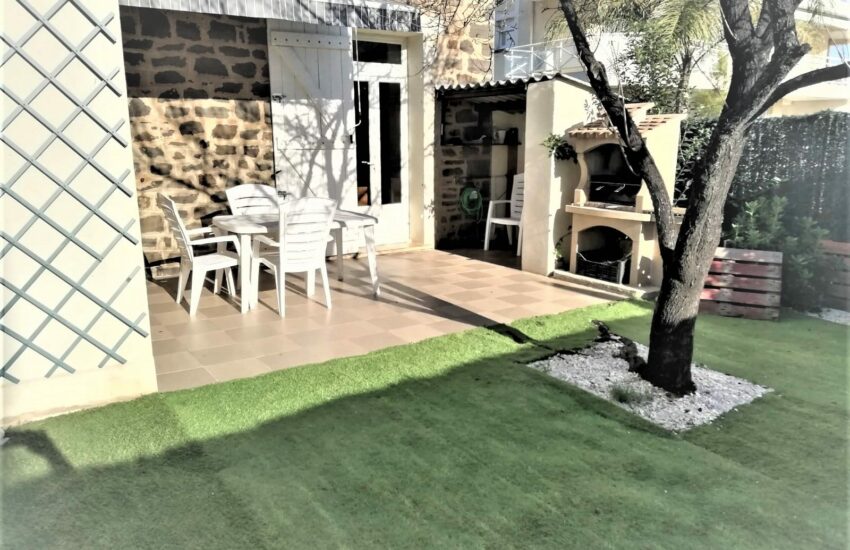
The grounds, laid out in three easy-to-maintain terraces, offer several scenic viewpoints and different areas, allowing everyone to enjoy the property.
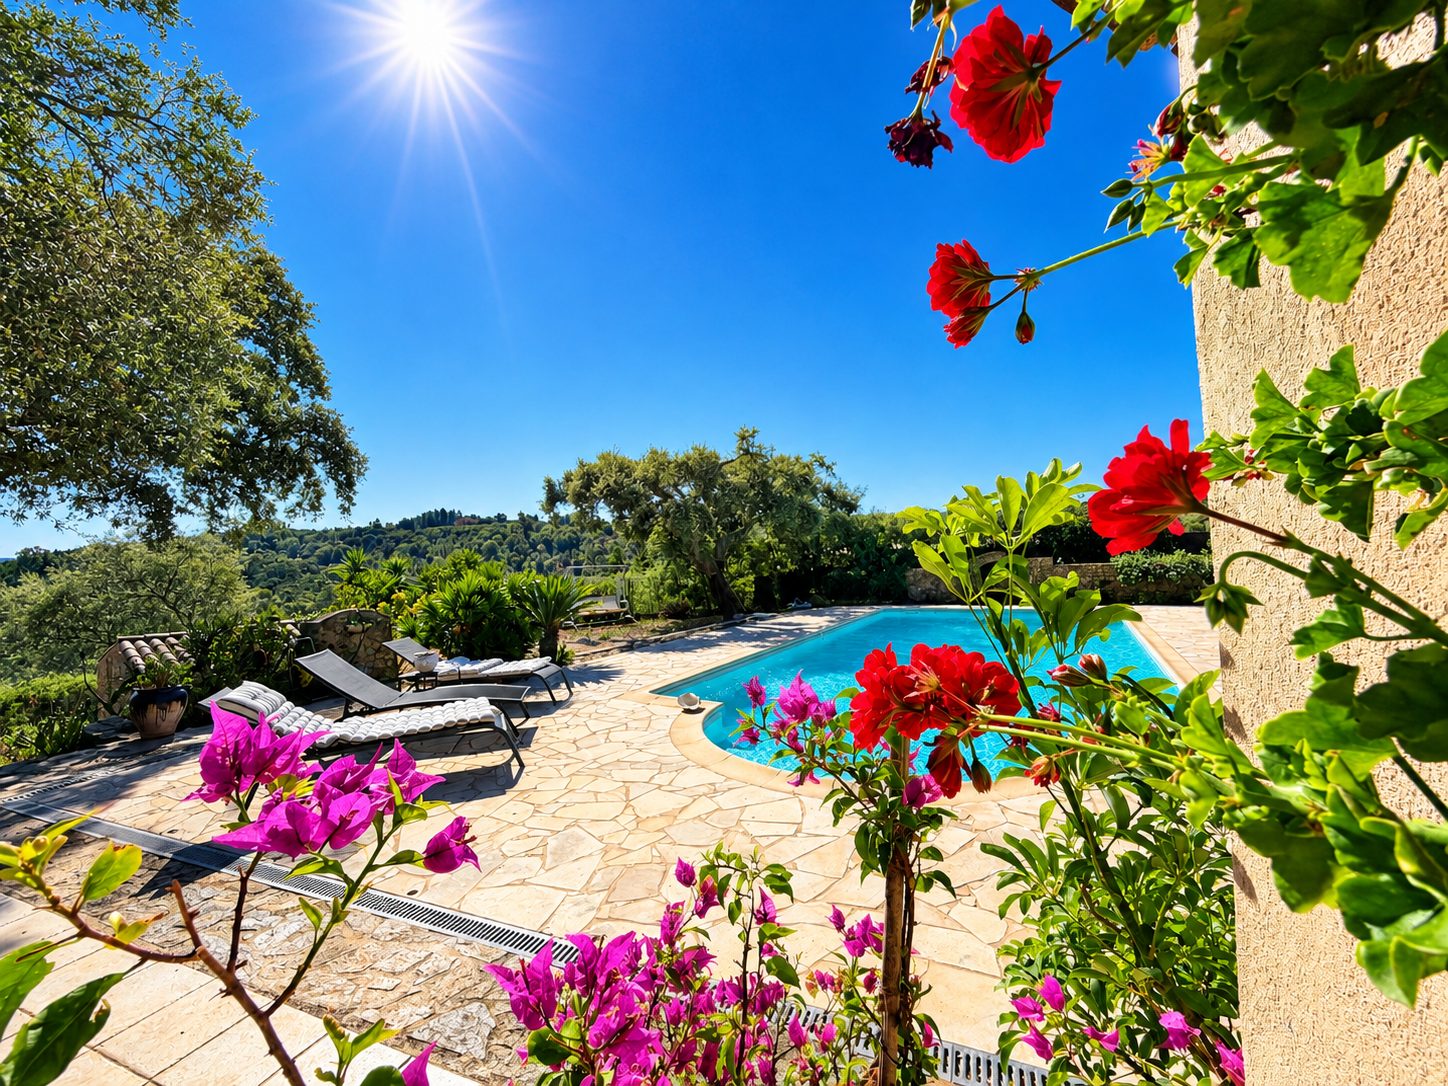
The 5 x 10 m chlorine-treated pool, equipped with a sand filter, naturally becomes the heart of the home on sunny days. (Liner replaced 3 years ago)
Nearby, the outdoor kitchen invites you to enjoy long evenings with its barbecue and pizza oven.
A workshop and several parking spaces round out the property.
And for wine lovers, the house has a little surprise in store: a naturally temperature-controlled space that can be converted into a full-fledged wine cellar.
A WELL-MAINTAINED HOUSE WITH EVEN MORE POTENTIAL
Built in 1990 on an accessible crawl space, the house is connected to the municipal sewer system.
In terms of comfort, it now features a wood stove that burns compressed logs, installed last year in the living room, as well as a reversible air conditioning system in the living areas and the hallway leading to the four bedrooms upstairs
The original gas-fired underfloor heating system has been preserved and can be put back into operation.
The house is generally well-maintained. A few renovations will breathe new life into it.
And if you’d like, we’re here to help you plan and estimate the costs of these projects, so you can look to the future with confidence.
There is still building density ratio (COS) available to build a garage or expand the house. The roof is in impeccable condition, as is the entire structural framework of the house. A sound villa!
A LOCATION THAT’S BOTH CONVENIENT AND PRIME
School bus stop 100 m away
Plan-de-la-Tour Center 8 min away
Sainte-Maxime and the beaches 15 min away
Highway about 20 min away
Les Arcs-Draguignan train station about 25 min away
Access via paved road
GPS coordinates
On-site cell service
Fiber-optic internet
A home where you can fully experience the charm of Provence.
Be prepared for the tour… because it’s sure to make an impression on you.
Cécilia CONSTANTIN – 07 69 60 81 81
A FEW WORDS FROM THE DAIRY
A true family paradise.
A home with character, in a setting where you can already picture yourself spending many happy years.
Listing price: €770,000 (including tax)
Brokerage fees paid by the seller.
Information on the risks associated with this property is available on the Géorisques website: www.georisques.gouv.fr
This listing was prepared under the editorial responsibility of Ms. Cécilia CONSTANTIN, Managing Director of SIGNATURE REAL ESTATE – LA CRÈMERIE, with a share capital of €20,100, SIREN 948 962 329 00017, registered in the Fréjus Commercial Register, holder of the professional real estate transaction license CPI83042023000000011.
Fees payable by the vendor. In a condominium of 2 lots. No legal proceedings in progress. Energy class C, Climate class A Estimated average annual energy costs for standard use, based on 2021 energy prices: between €1,330.00 and €1,830.00. Information on the risks to which this property is exposed is available on the Géorisques website: georisques.gouv.fr.
.
LA CREMERIE offers you a turnkey solution for your projects.
Details
-
Prix (€):770.000 €
-
Statuts:
Amenities
- Air conditioning
- American cuisine
- Electric heating
- Swimming pool
- Terrace
Related Properties