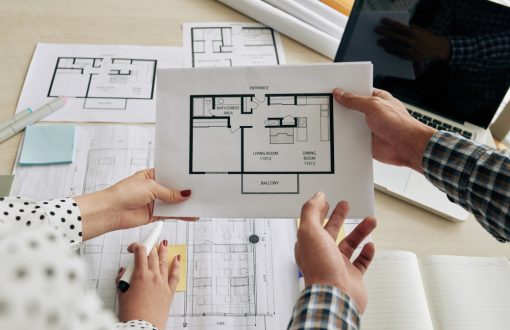

Small Spaces, Big Ideas: Designing a Home to Attract Buyers

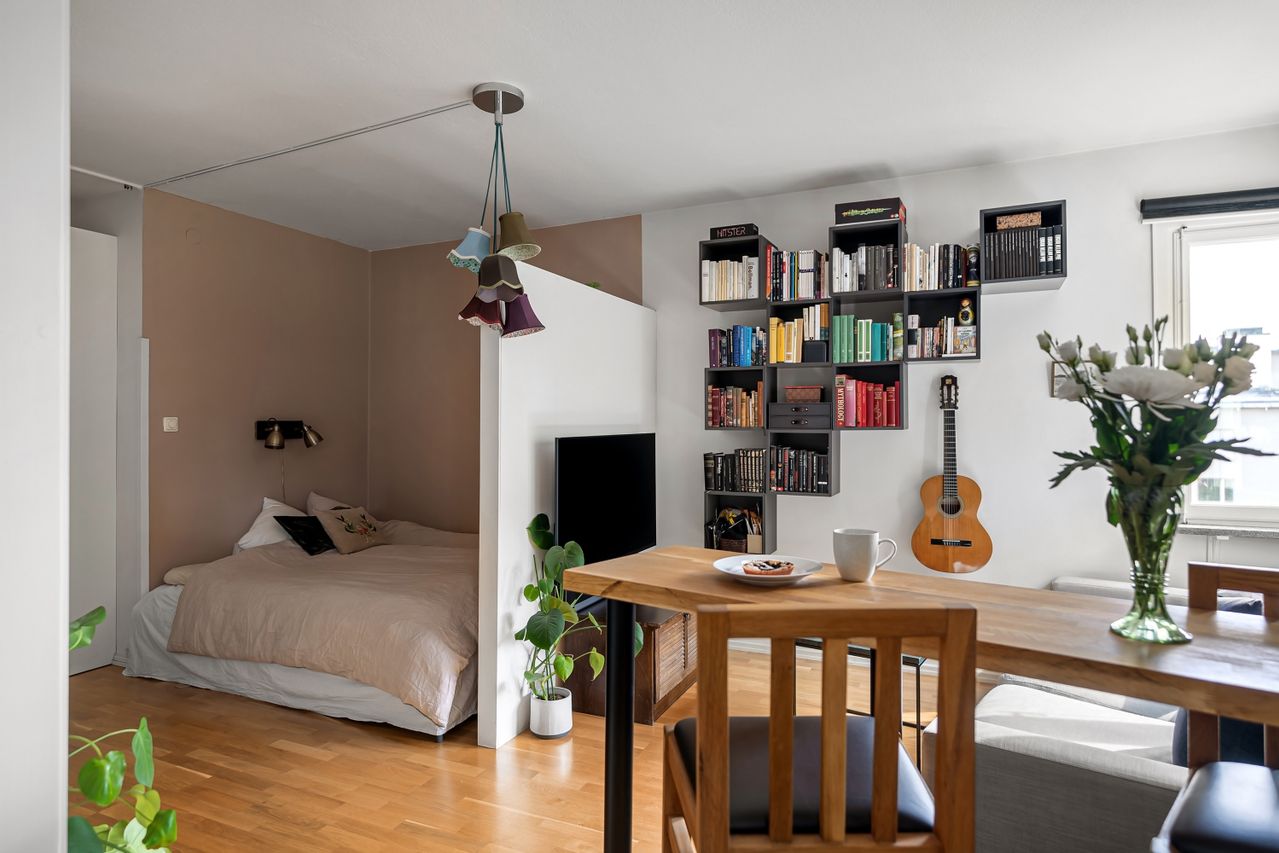
A 28-square-meter studio apartment can sell faster than a poorly presented three-bedroom apartment. It’s not a matter of square footage. It’s a matter of perception.
Buyers don’t look at square meters. They look at an atmosphere—a vision of their future life in a space. And in a market where smaller properties account for a growing share of transactions, the way a property is staged and presented directly affects the final price and how quickly it sells.
Good news: You don’t need a big renovation budget to turn a small space into something attractive. You just need a plan.
Key Takeaways in 10 Seconds
- A decluttered and neutral home is easier to tour and sells faster
- Light colors, mirrors, and lighting visually expand the perceived space
- Multifunctional furniture frees up floor space without sacrificing comfort
- A buyer who sees a future with the property makes an offer; a buyer who is still figuring things out walks away
- 2D/3D visualization transforms a property that’s “worth seeing” into one that’s “worth buying”
1. Declutter first, then decorate
This is the most common mistake: when people think of home staging, they picture designer furniture, plants, and throw pillows. But before any of that, there’s one step that makes all the difference—and it’s free.
Empty.
A small, cluttered space seems small. The same space, with 30% of its contents removed, seems larger. This isn’t just an impression—it’s visual psychology, and buyers react to it almost automatically.
In practical terms, this involves a few simple steps. Pack everyday items into boxes (personal belongings, mementos, knickknacks). Clear off countertops, windowsills, and tables. Reduce the number of furniture pieces if the room has too many. A room with fewer, well-chosen pieces of furniture always looks bigger than a cluttered room.
2. Make it impersonal so the buyer can picture themselves in it
The property you’re selling is no longer yours the moment you decide to put it on the market. It’s a hard truth to accept, but it completely changes the way you prepare for the sale.
Family photos, collections, and very personal decorative touches tell your story—not the buyer’s. And a buyer who visits a home that feels too “lived-in” remains an observer rather than imagining themselves living there.
The goal is to strike a balance: a warm yet neutral space that looks more like a magazine spread than an apartment that’s been lived in for ten years.
In practice: white or light beige walls, understated accessories (a vase, two throw pillows, a throw blanket), and furniture with clean lines. Nothing too personal, but nothing too cold either. The goal is to inspire without being overbearing.
3. Light and color: the two most powerful tools
In a small space, light is your best friend. And the lack of it is your worst enemy.
First, the colors. White, cream, pearl gray, beige: these shades reflect natural light and make spaces appear larger. A 12-square-meter room painted white looks bigger than a 15-square-meter room painted dark gray. It’s just how it works.
Avoid colors that are too bright or too dark, especially on load-bearing walls and ceilings. Save pops of color for accessories, which are easy to replace.
Next, the lighting. A single light source on the ceiling is often not enough. Add multiple light sources: a central pendant light, accent lamps in the corners, and adjustable spotlights. A space that’s well-lit in all its corners appears much larger than one that’s lit only in the center.
And don’t forget about mirrors. Placed opposite a window, a large mirror visually doubles the natural light. In an entryway or hallway, it creates a sense of depth that wasn’t there before. It’s one of the few accessories that objectively enhances the perception of a space, for a very small investment.
4. Smart Furniture: Thinking Vertically and Multifunctionally
In a small space, every piece of furniture must earn its place. If an item serves only one purpose, you should ask yourself whether it really deserves to be there.
Thinking vertically is the first habit to adopt. Tall shelves, floor-to-ceiling cabinets, storage under the stairs—anything that goes up frees up floor space. And it’s that open floor space that creates a sense of spaciousness.
Multifunctional furniture does the rest. A sofa bed for a studio apartment, an extendable table in a narrow living room, an entryway bench with a shoe storage compartment, a bed with built-in drawers. These choices don’t necessarily cost more than traditional furniture, but they radically change how a space is perceived.
Two other details that make a real difference: replacing hinged doors with sliding doors (which easily frees up 1 to 1.5 m² of usable space) and choosing light-colored furniture that blends in with the walls rather than standing out against them.
5. Room by Room: What Really Works
The Living Room
A compact sofa and low-profile furniture. A light-colored rug to define the area without closing off the space. A large mirror on the main wall. The goal is to keep traffic flowing smoothly: if you have to go around the furniture to cross the room, there’s too much of it.
The Kitchen
Make the most of the height with tall, ceiling-high cabinets. Light-colored cabinet fronts and a neutral-toned countertop maximize natural light. A fold-down table or a small, multifunctional central island frees up space for movement without sacrificing functionality.
The bedroom
A bed with storage drawers or a headboard with built-in shelves. A white or light-colored wardrobe that blends into the wall. A full-length mirror or a mirror on a closet door visually enlarges the space without taking up extra room.
The Entrance
This is the first room the buyer walks through. It sets the tone for the entire tour. Narrow wall shelves, stylish coat hooks, a bench with shoe storage: nothing is excessive, but everything is well thought out. A mirror and soft lighting are all it takes to create a positive and lasting first impression.
6. How 2D/3D Projection Affects Sales
Designing a small space is great. Showing it off in its best light even before the tour is even better.
This is where a tool that is still underutilized in traditional residential real estate comes into play: visual rendering. A 2D floor plan shows the optimal furniture layout and demonstrates that the space is being used efficiently. A 3D rendering goes a step further: it allows buyers to visualize the space, lighting, and atmosphere before they even set foot in the property.
For an unfurnished or fixer-upper property, this is particularly crucial. An empty 28 m² studio can be intimidating. The same studio, rendered in 3D and thoughtfully furnished with light colors and well-placed lighting, becomes a desirable property. The buyer is no longer viewing a bare space—they’re viewing their future apartment.
At La Crèmerie, this step is an integral part of the listing process. Before publishing any listing, the property is analyzed, its potential is identified, and concrete projections are made so that every visitor arrives already convinced by what they’ve seen online.
The result: fewer unnecessary visits, better-qualified buyers, and faster decision-making.
Learn about our renovation support service
7. Mistakes That Scare Buyers Away
There are certain patterns that consistently emerge in properties that remain on the market for too long.
Overloading the walls with decorative elements: the suffocating effect is immediate and hard to ignore during a showing. Using furniture that’s too bulky or in dark colors, which weighs down the space without adding anything to it. Neglecting lighting: a small, poorly lit space appears even smaller. And the most common mistake of all: leaving visible clutter. A buyer who sees clutter sees extra work, not potential.
The rule is simple. Before each showing, the property must be ready as if a photo were about to be taken. Because in the buyer’s mind, it already has been.
Conclusion: A small, well-designed space is worth more than a large, poorly presented one.
The floor area is fixed. The perceived value, however, is not.
Two properties with the same floor area, on the same floor, in the same building, can sell for prices that differ by 10 to 15 percent depending on how they are presented. This is not just a trivial observation. It represents a concrete, measurable increase in value that is within reach of any homeowner who takes the time to prepare for the sale.
And when you want to go beyond basic home staging—when you really want to showcase the property’s full potential—visualization and renovation guidance are game-changers. A property that’s been properly prepared, visualized, and marketed doesn’t sell for the same price as one that’s sold “as-is.”
That is exactly what La Crèmerie offers: turning the preparation of a property listing into a real competitive advantage, not just another box to check before publishing the ad.
FAQ
How much does professional home staging cost?
Light home staging (decluttering, rearranging, and adding accessories) can be done for a few hundred euros. A full home staging package that includes furniture rental can cost anywhere from 1% to 3% of the property’s price. In any case, the investment is generally less than the initial discount you’d have to accept if the property were poorly presented.
Is it really useful for a studio apartment or a one-bedroom apartment?
That’s actually where it’s most useful. Small spaces are the most sensitive to how they’re presented. A well-designed studio can sell just as quickly (and sometimes at the same price per square meter) as a larger apartment.
Should I repaint before selling?
Yes, in most cases. A coat of white or light beige paint is inexpensive and can radically change the way a space is perceived. It’s one of the best returns on investment when preparing a home for sale.
Should you clear out the property before putting it up for sale?
Not entirely, but yes, to some extent. A completely empty property can seem cold and hard to visualize. A property that’s simply furnished, with well-chosen accessories, helps the buyer picture themselves living there. It’s all about finding the right balance.
What is the purpose of 2D and 3D floor plans when selling a small property?
They reveal the potential that isn’t always visible to the naked eye. For an empty or fixer-upper property, a 3D rendering transforms the perception of space and reduces objections from hesitant buyers. Properties presented with visual renderings generally generate more qualified leads as soon as the listing goes live.
How can La Crèmerie help me prepare my property for sale?
The agency conducts an analysis of the property before it goes on the market, identifies areas for enhancement, and provides 2D/3D renderings to showcase its true potential. If renovations are warranted, comprehensive support is available, including design, contractor coordination, and construction supervision. The goal is for the property to be ready to impress from the very first photo, not just during the first viewing.